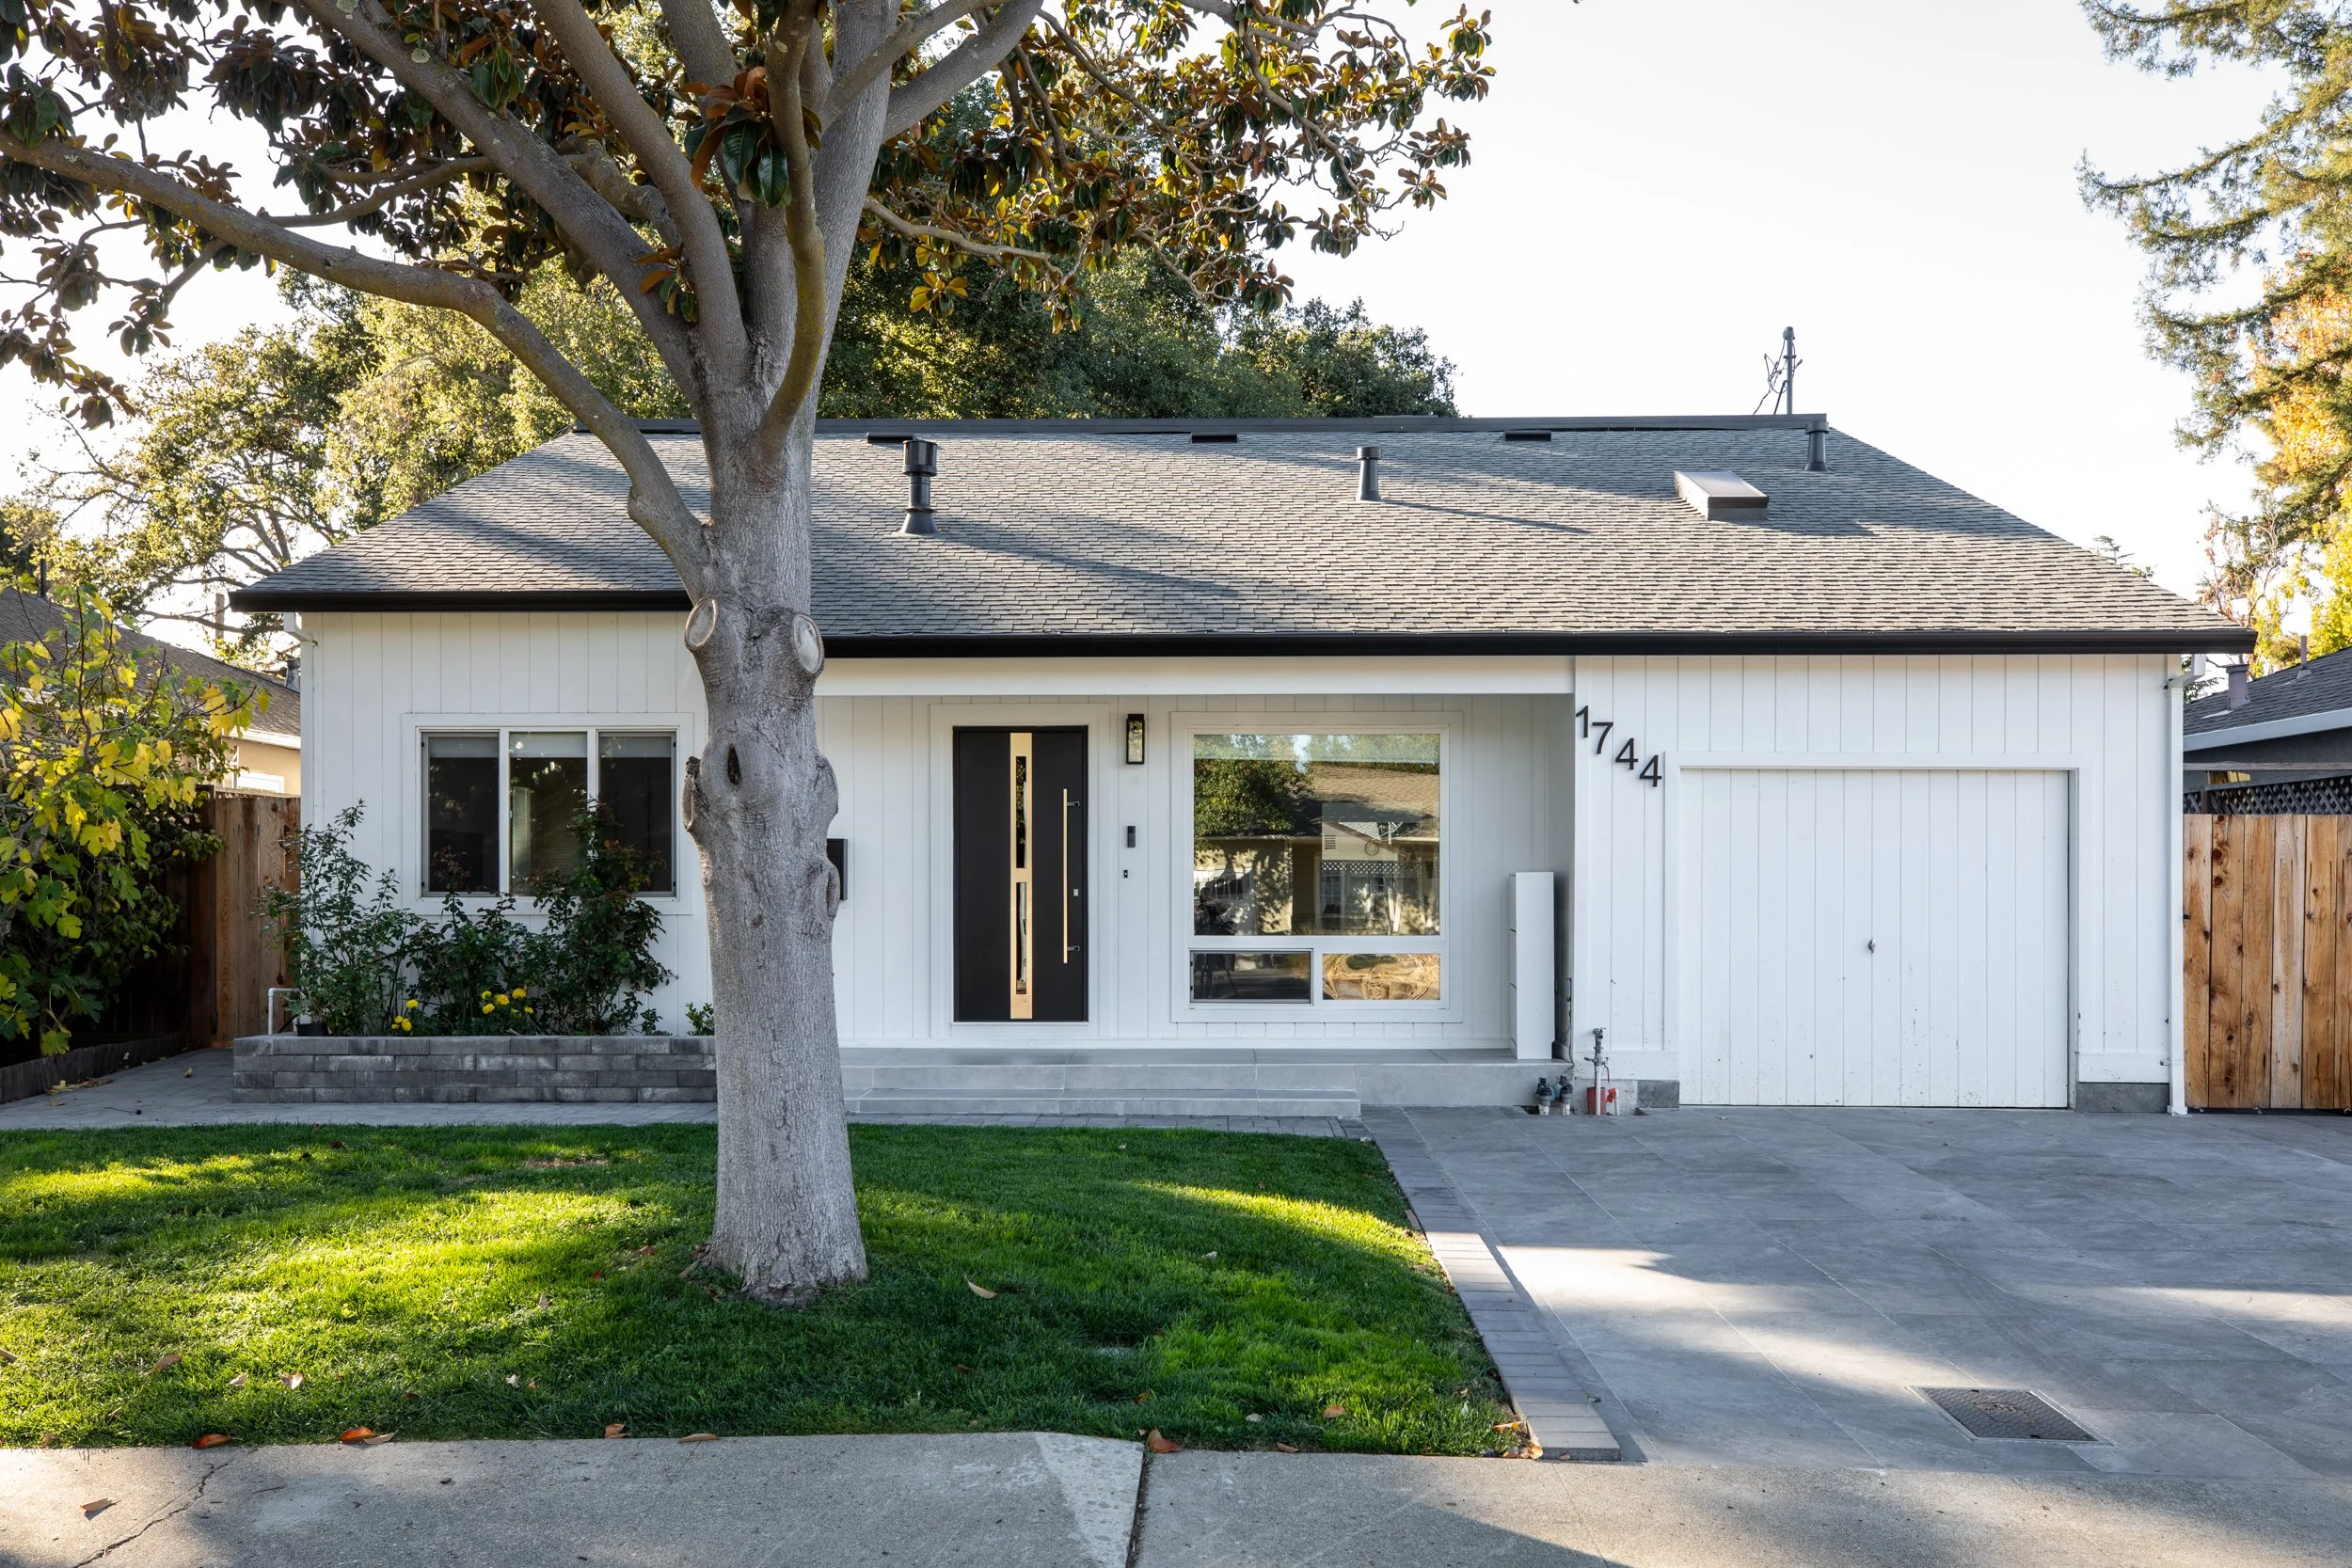
Welcome Home
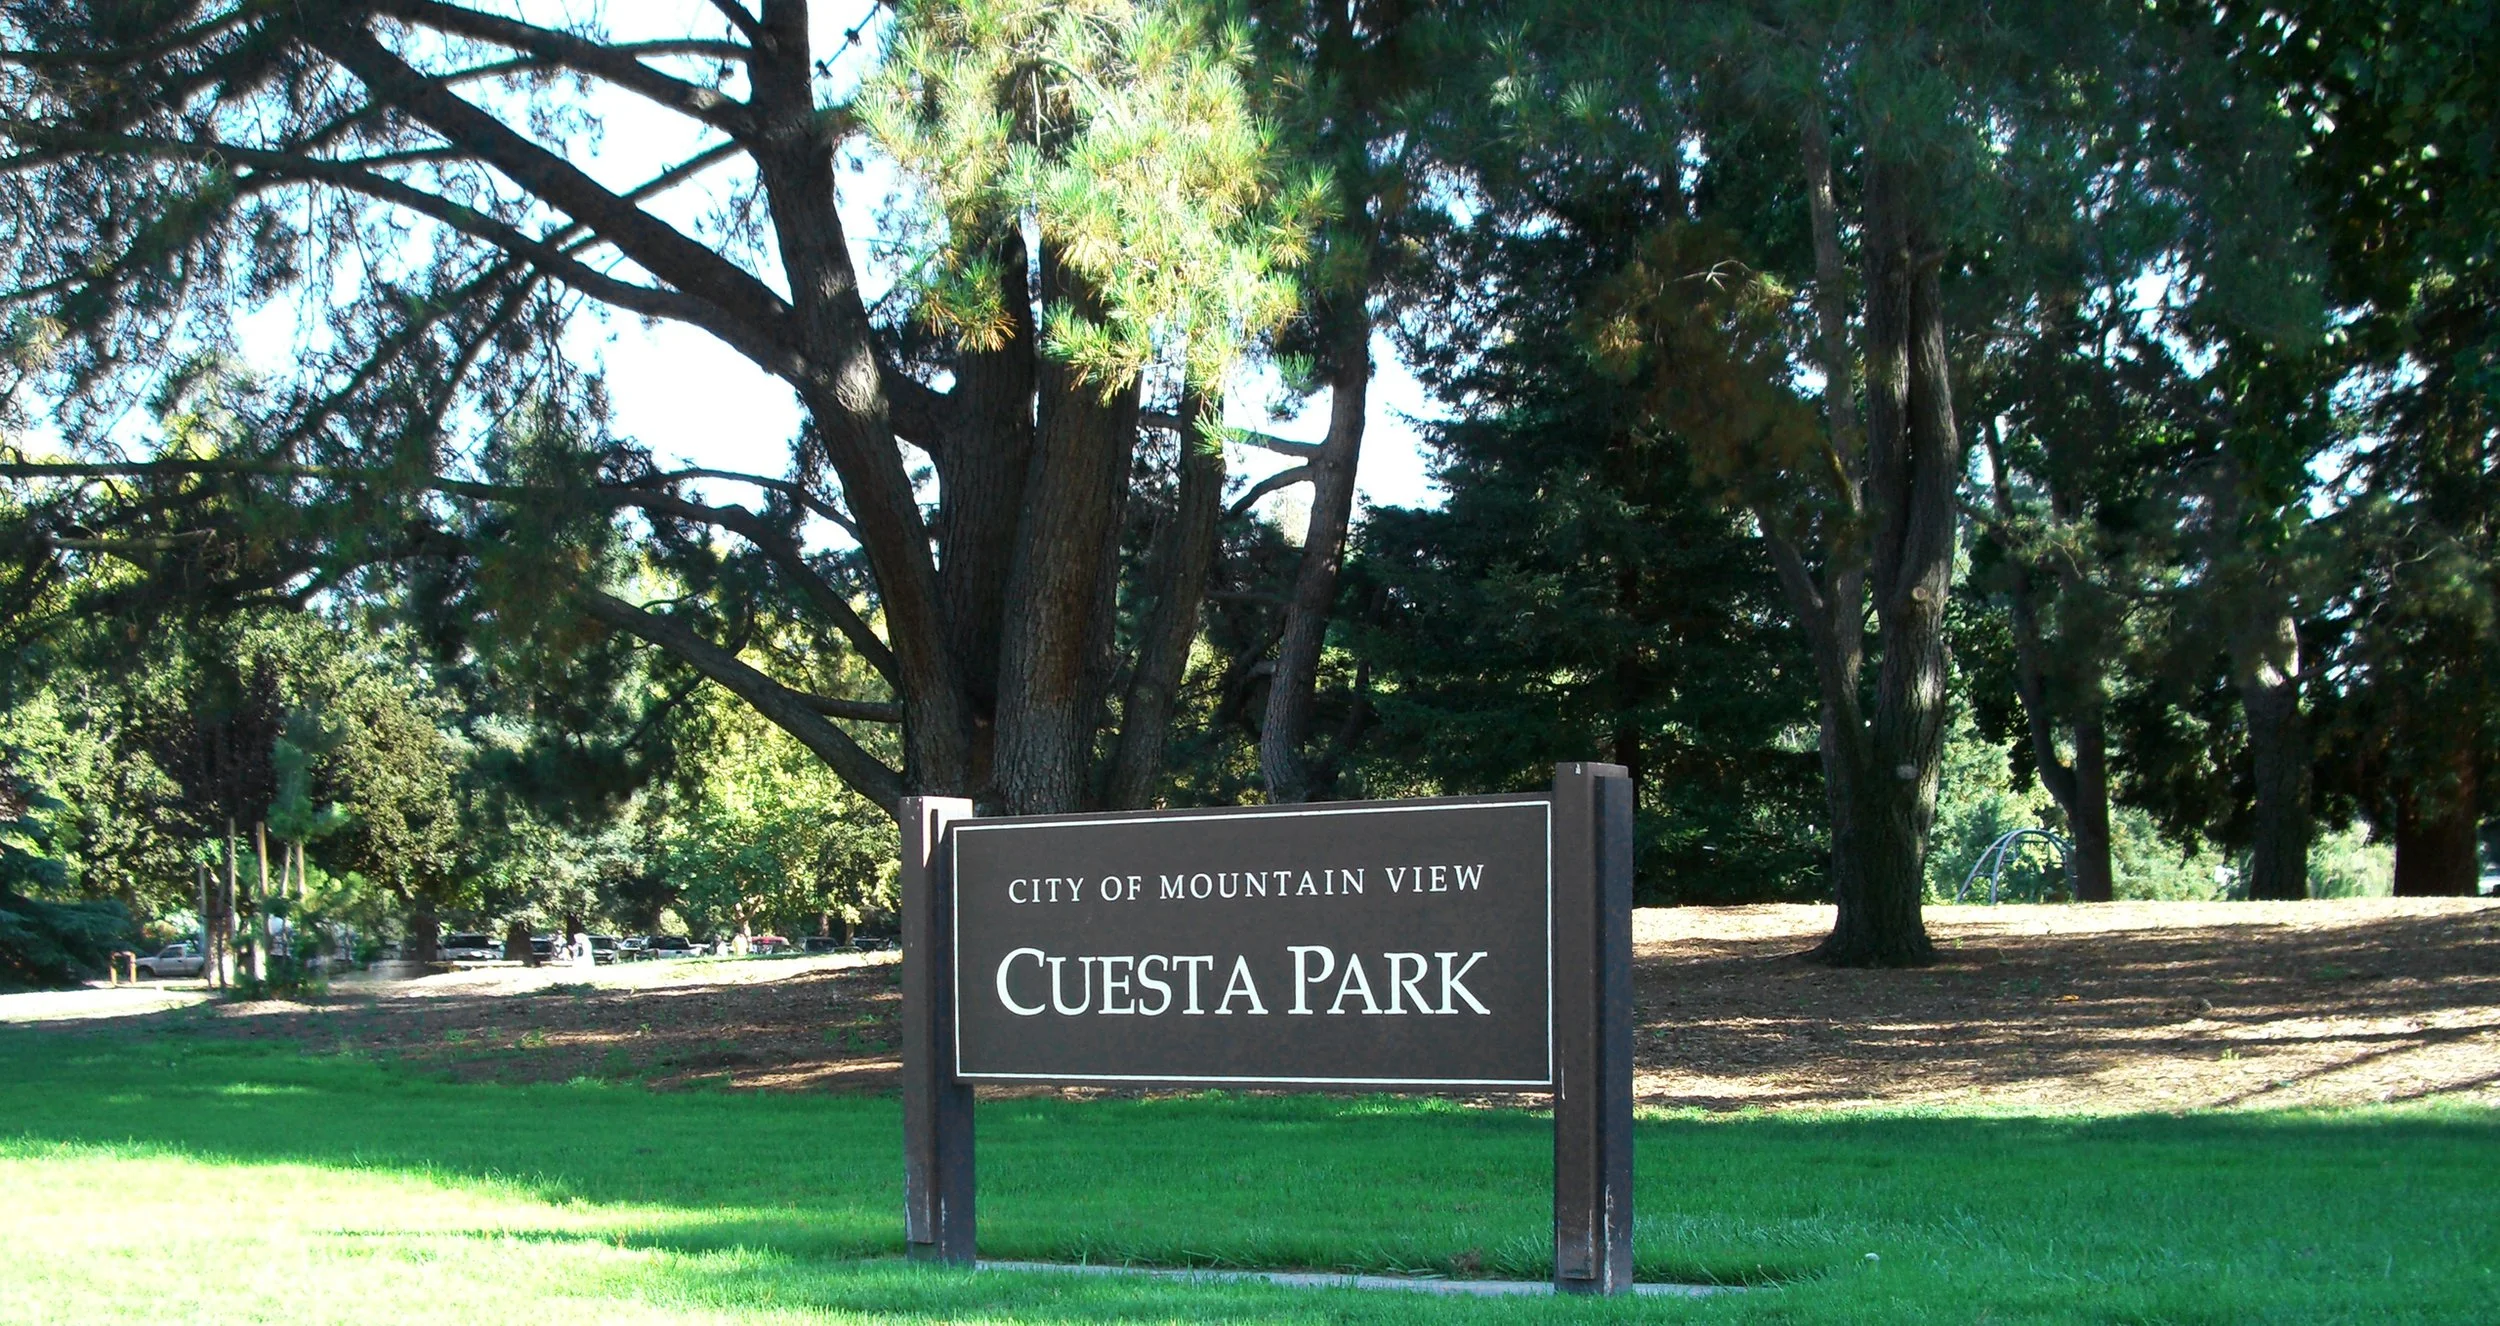
Remodeled 3-Bedroom, 3-Bath Home with High-End Finishes in Sought-After Cuesta Park
1744 Begen Avenue
Mountain View
3 BD | 3 BA | 1,846 SF | 6,550 SF LOT
Listed at: $3,498,000
Architecture + Design
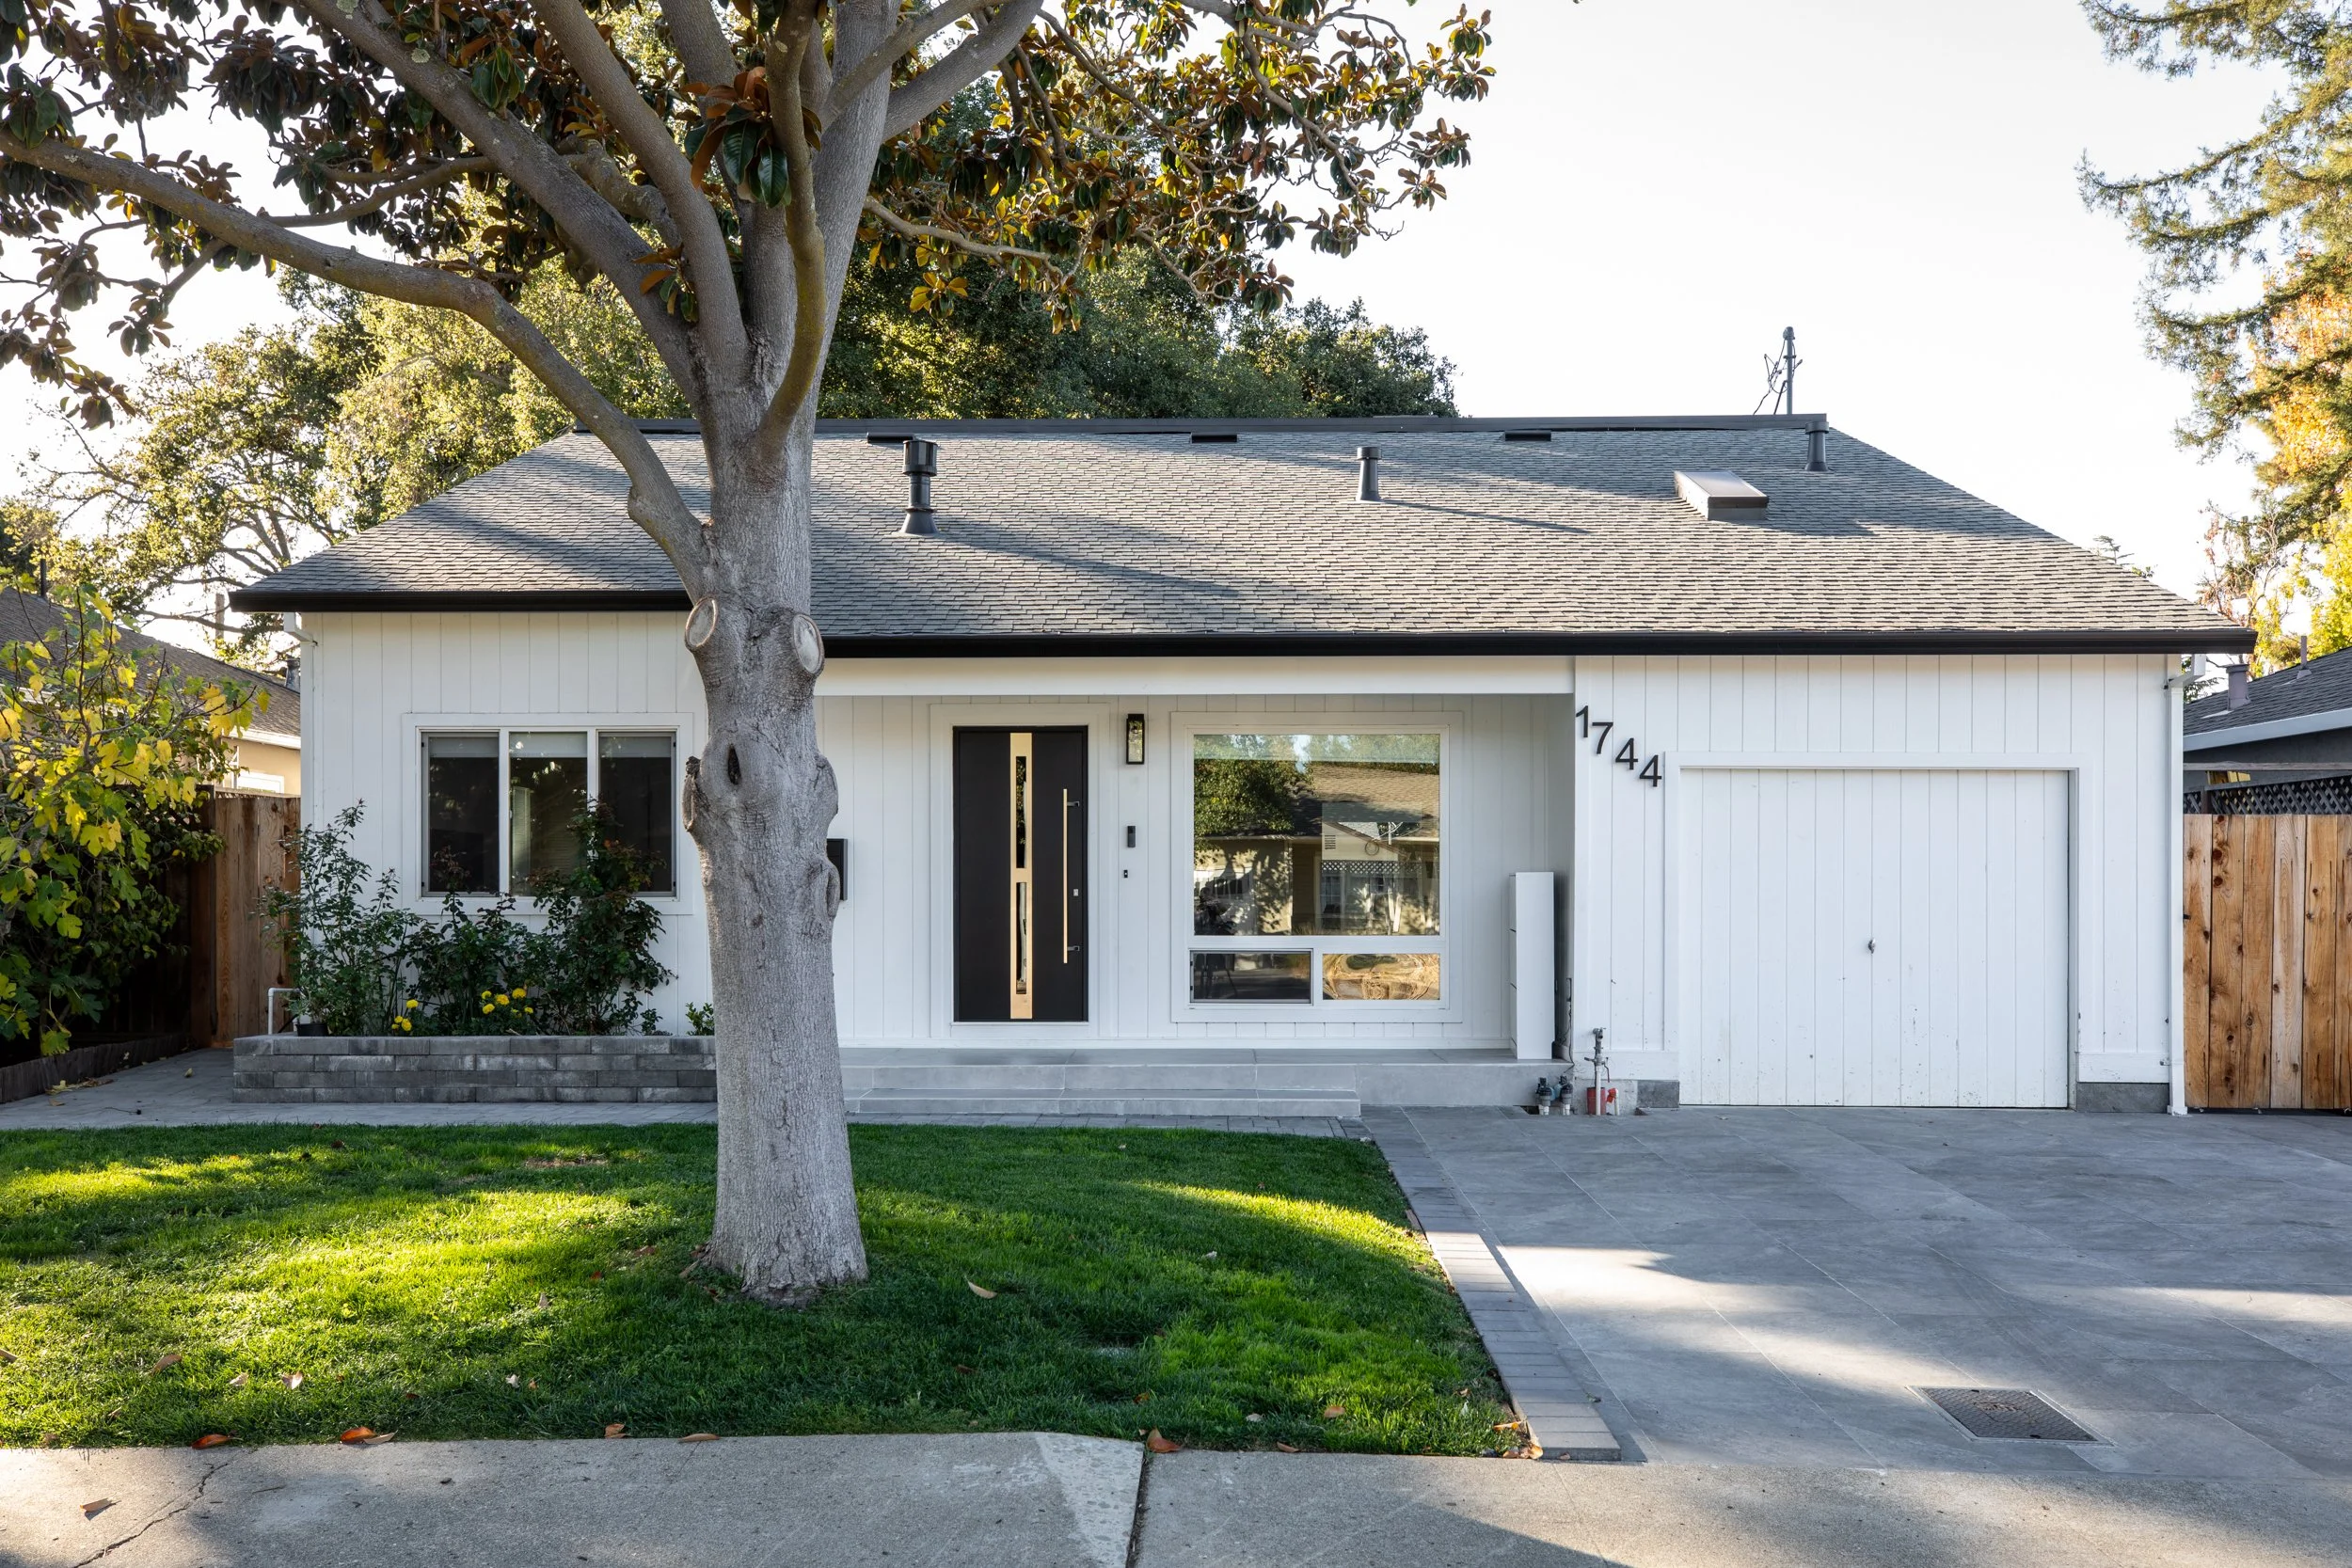
Floor Plan
Highlights of 1744 Begen Avenue:
Fabulous 3-bedroom, 3-bathroom single-family home on a deep lot in the desirable Cuesta Park neighborhood
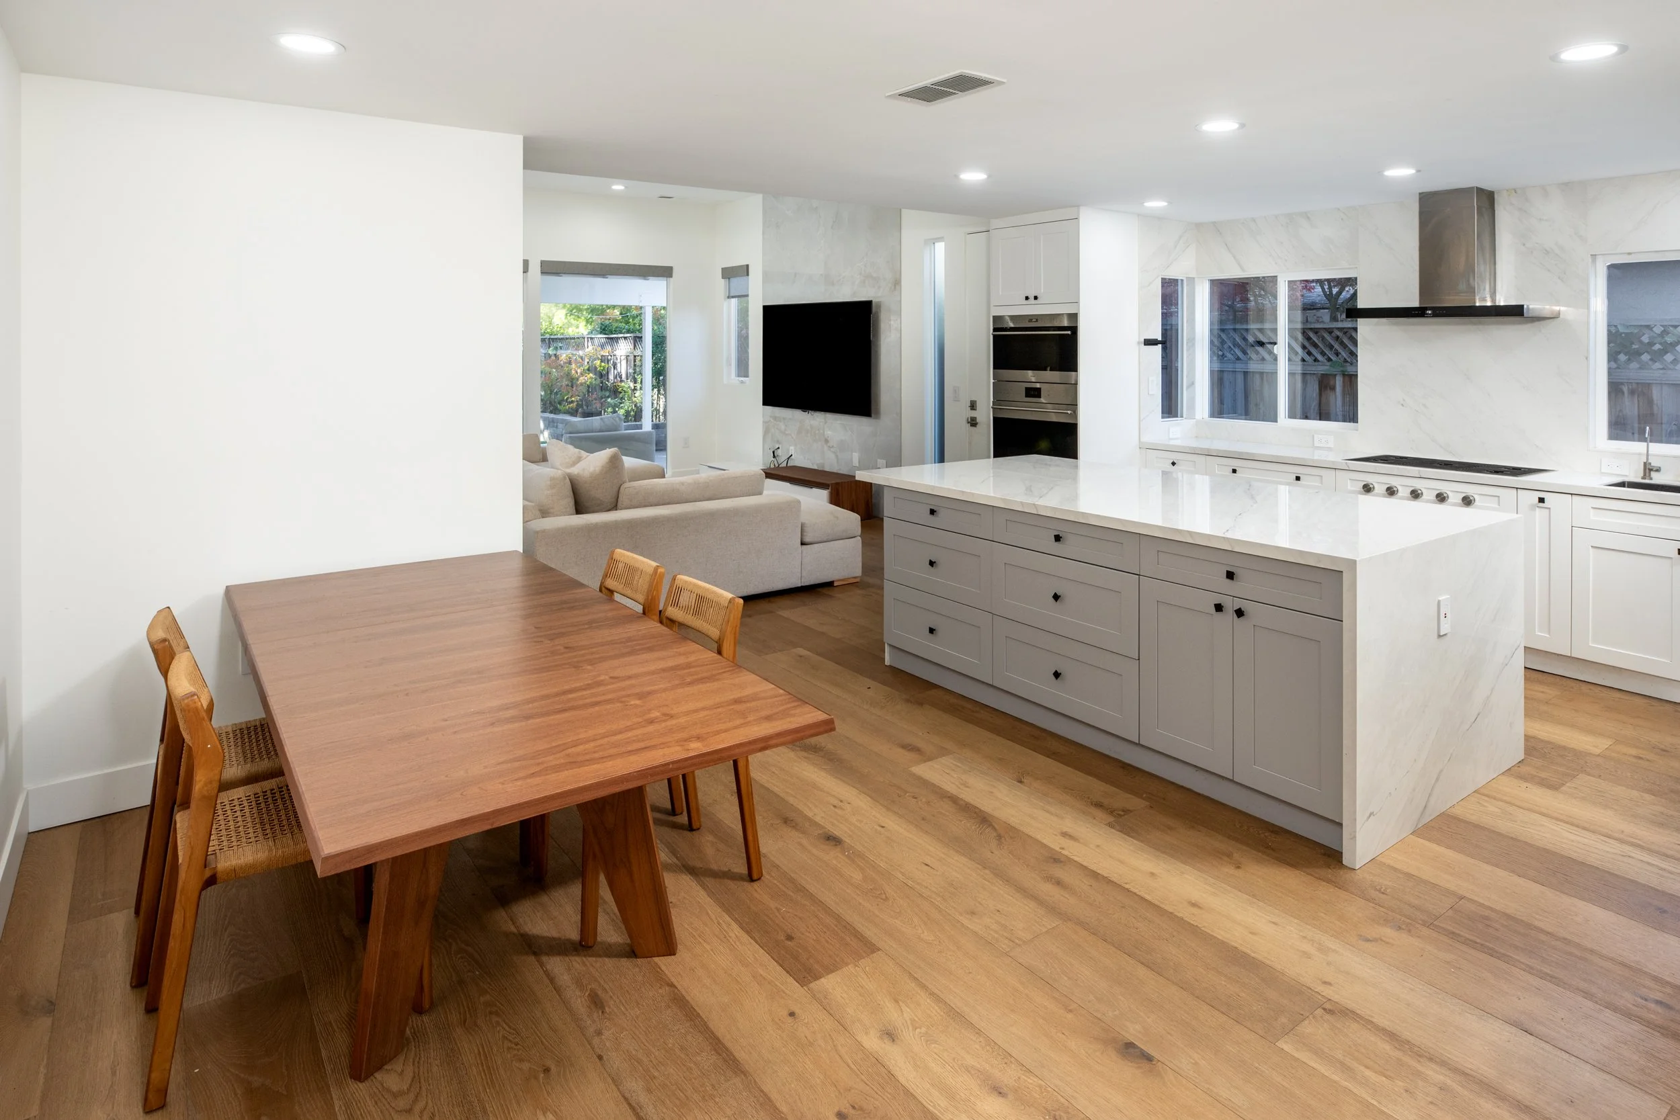
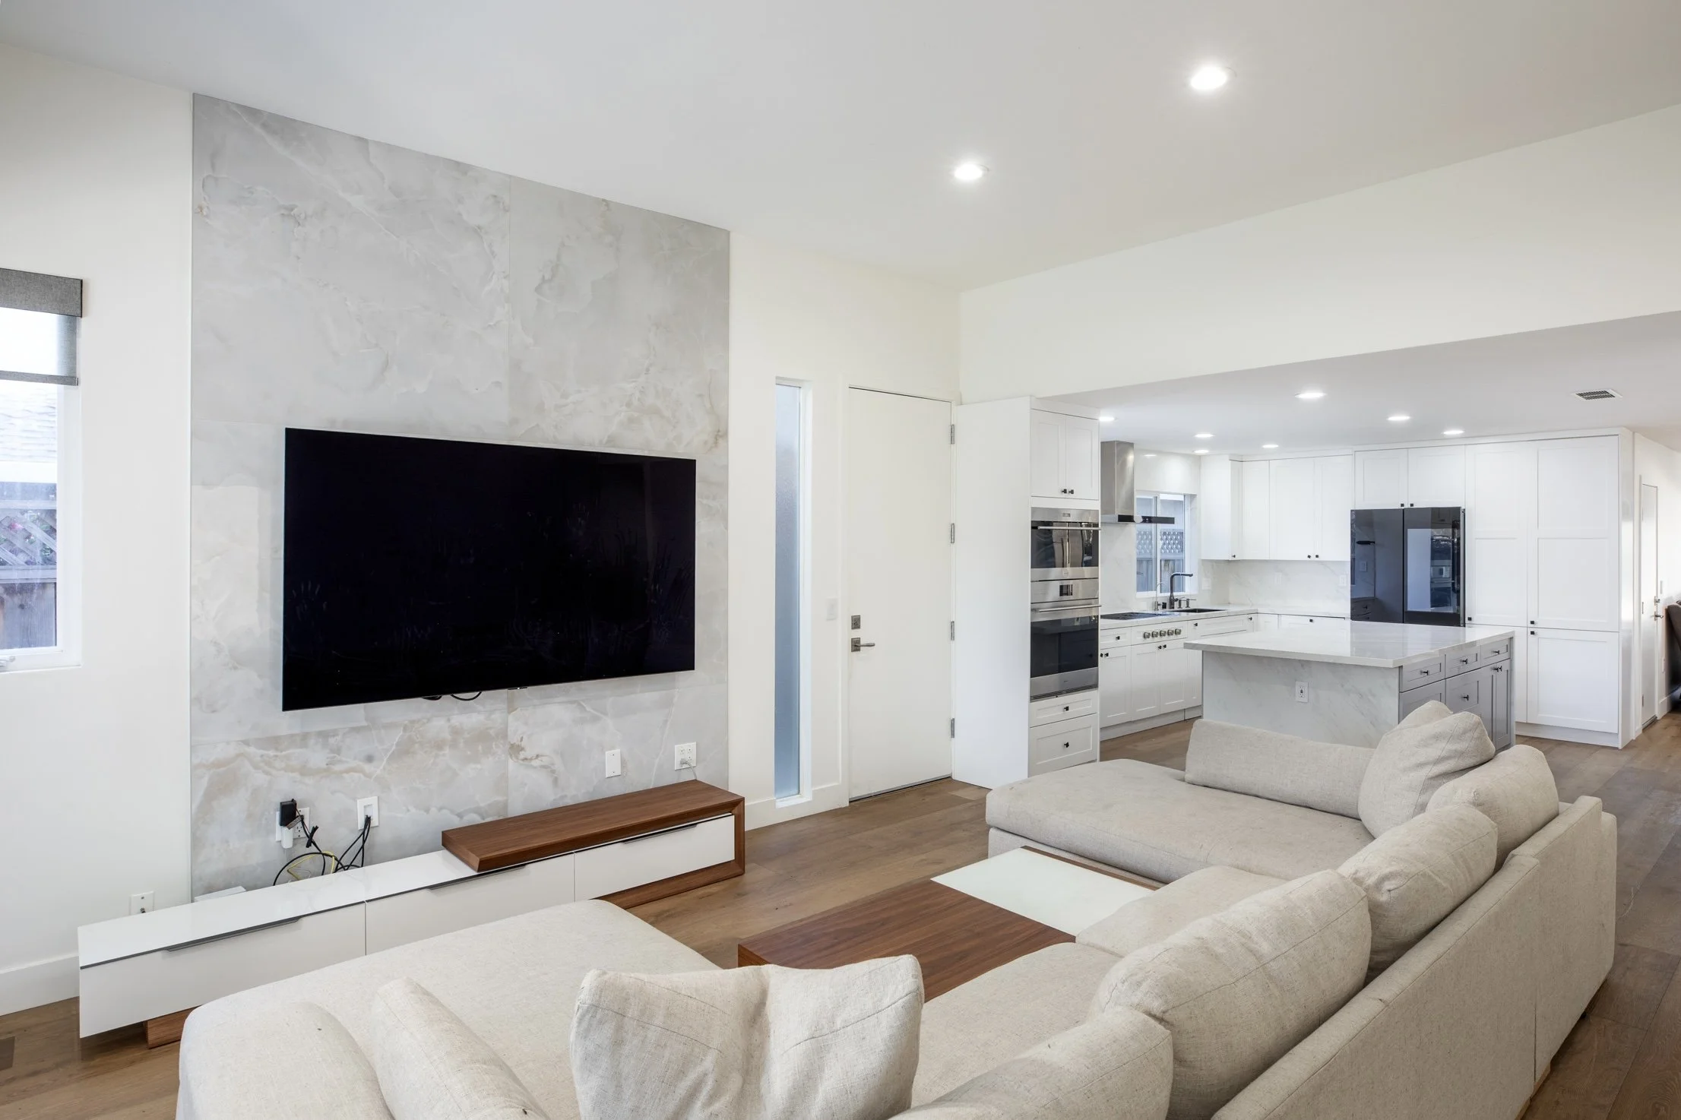
Light and bright with an open floor plan and a seamless flow between living, dining, kitchen, family room and backyard areas; all three bedrooms offer en-suite bathroom access
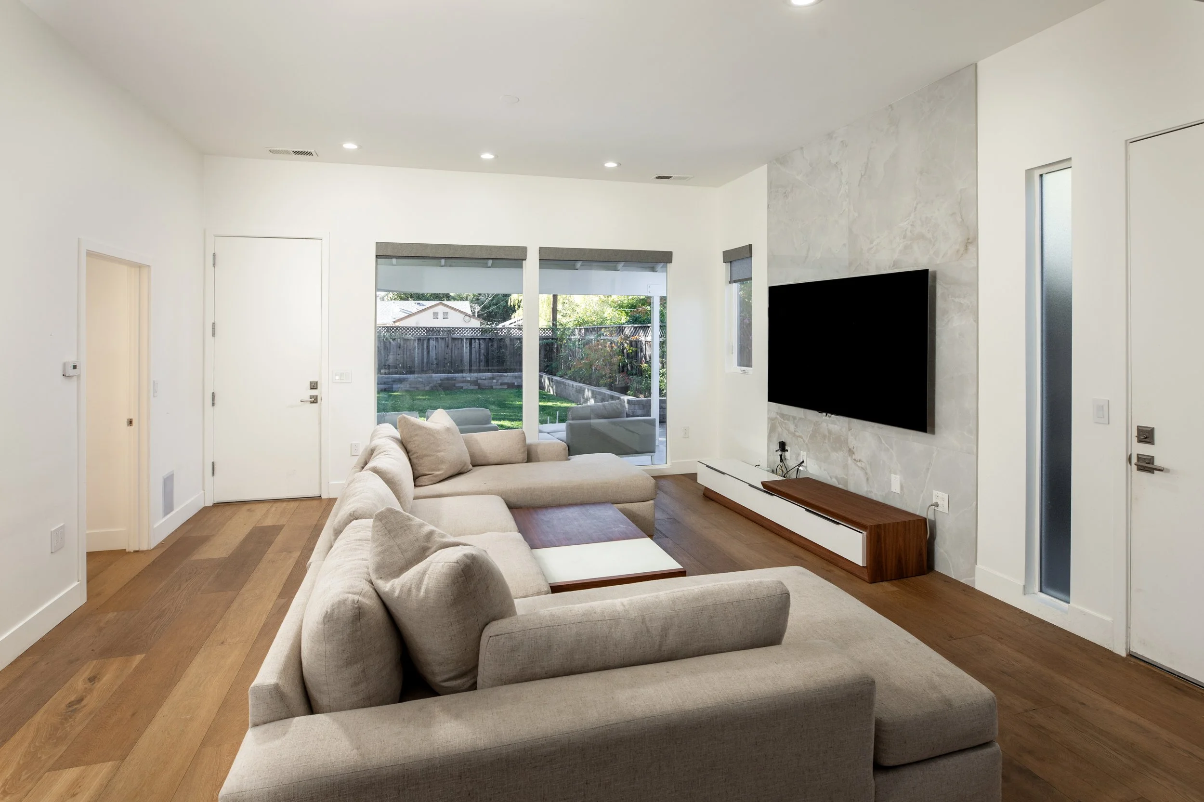
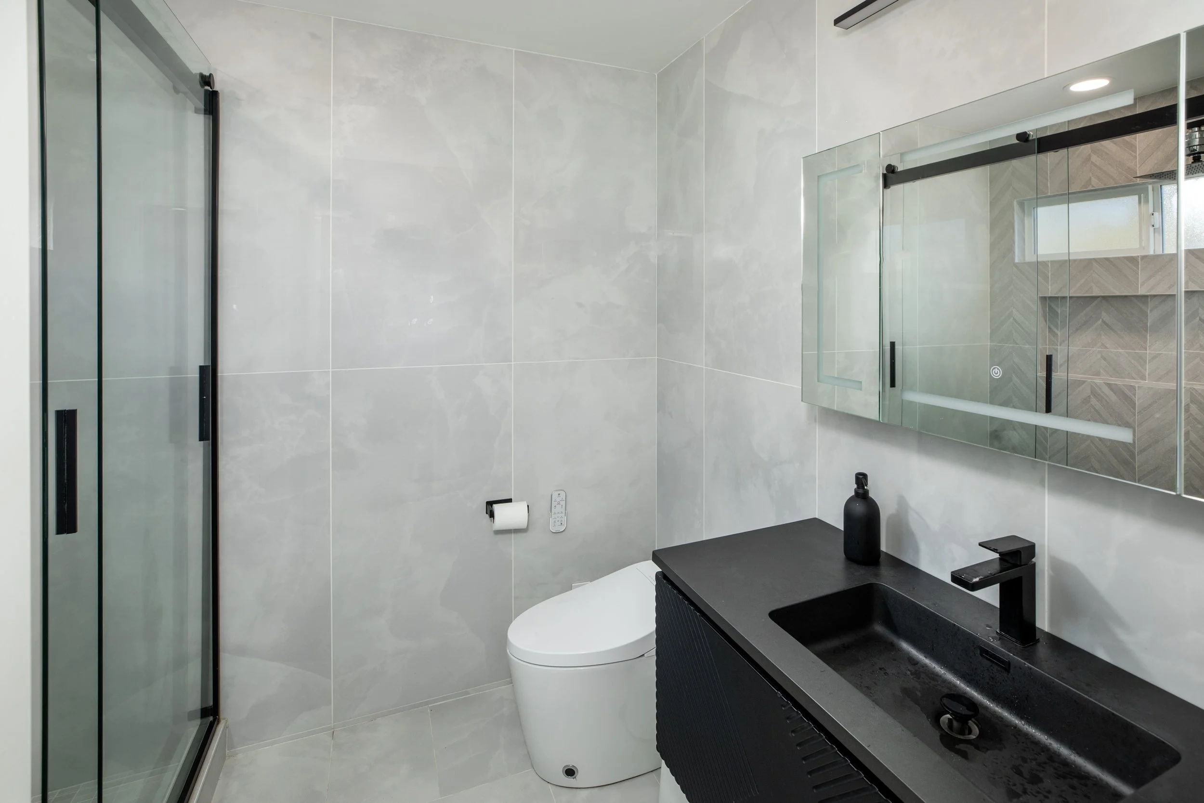
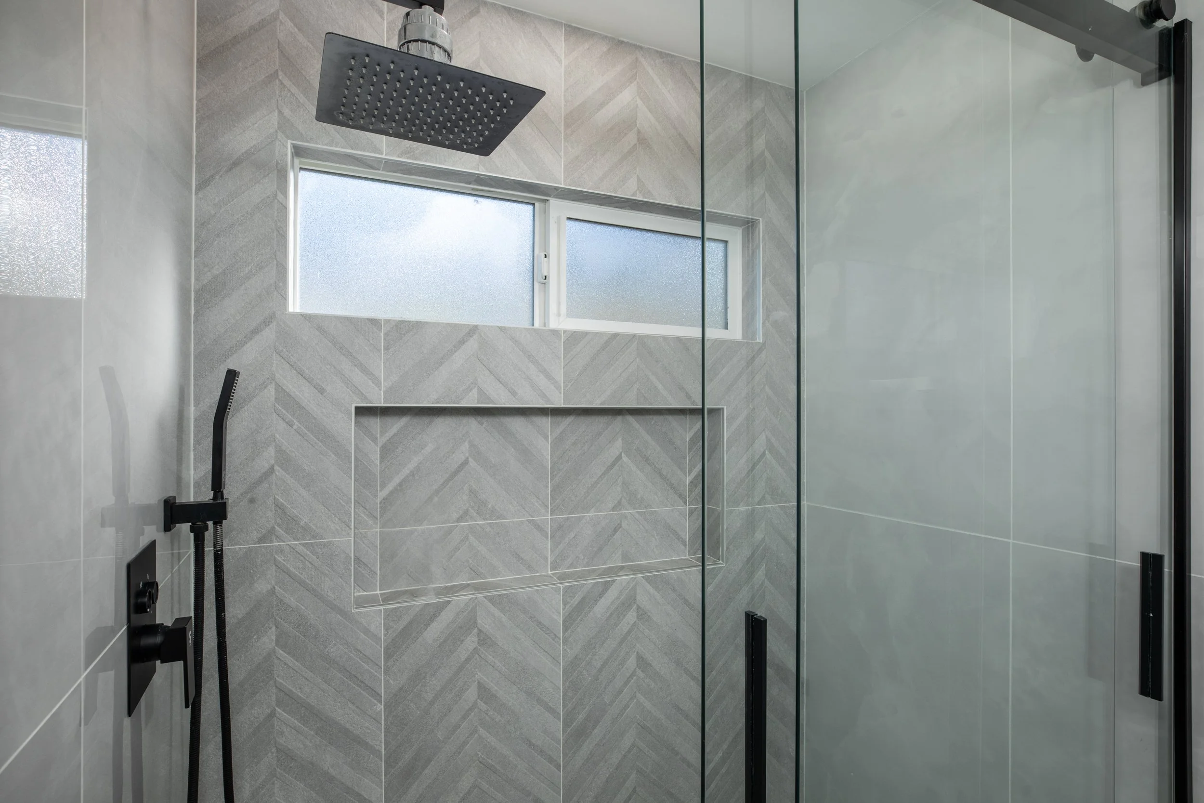
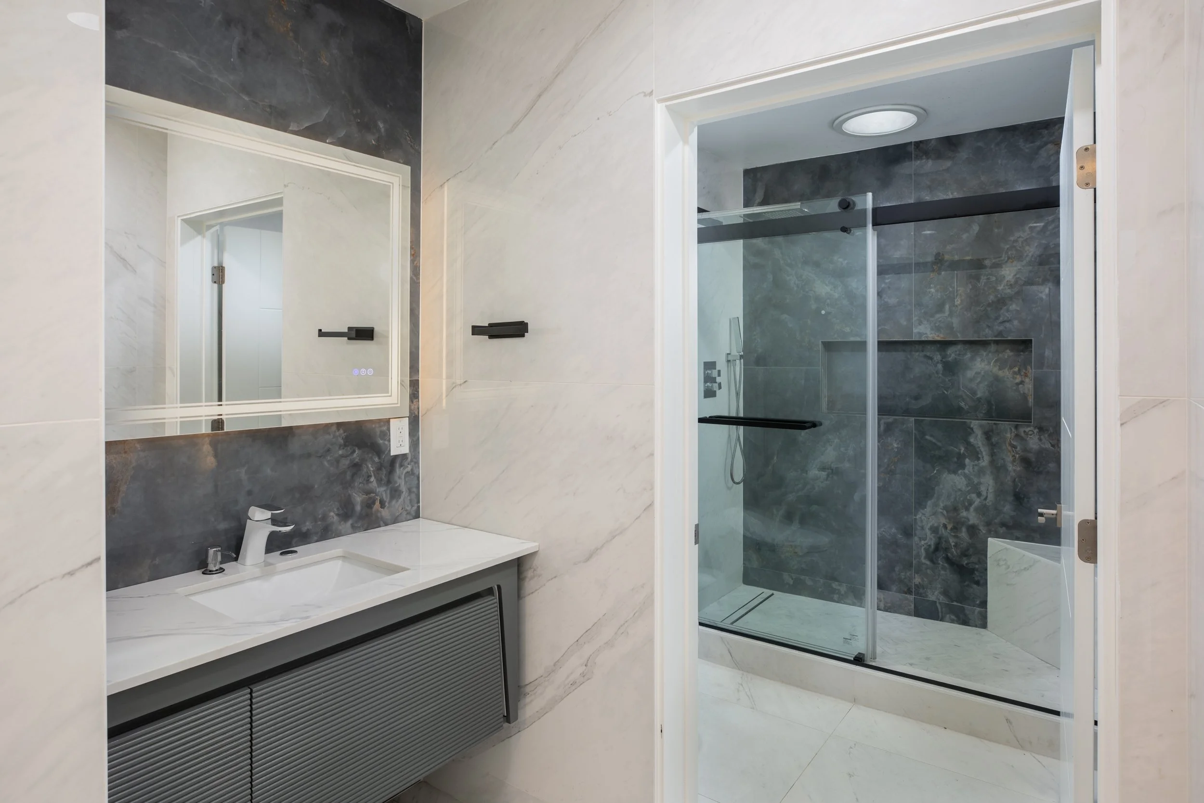
Remodeled with high-end finishes, showcasing a stylish front door, generous use of floor-to-ceiling porcelain tile, wide-plank hardwood flooring, double-pane windows, central air conditioning, recessed lighting; bathrooms feature modern floating vanities with illuminated mirrors, and smart electronic toilets
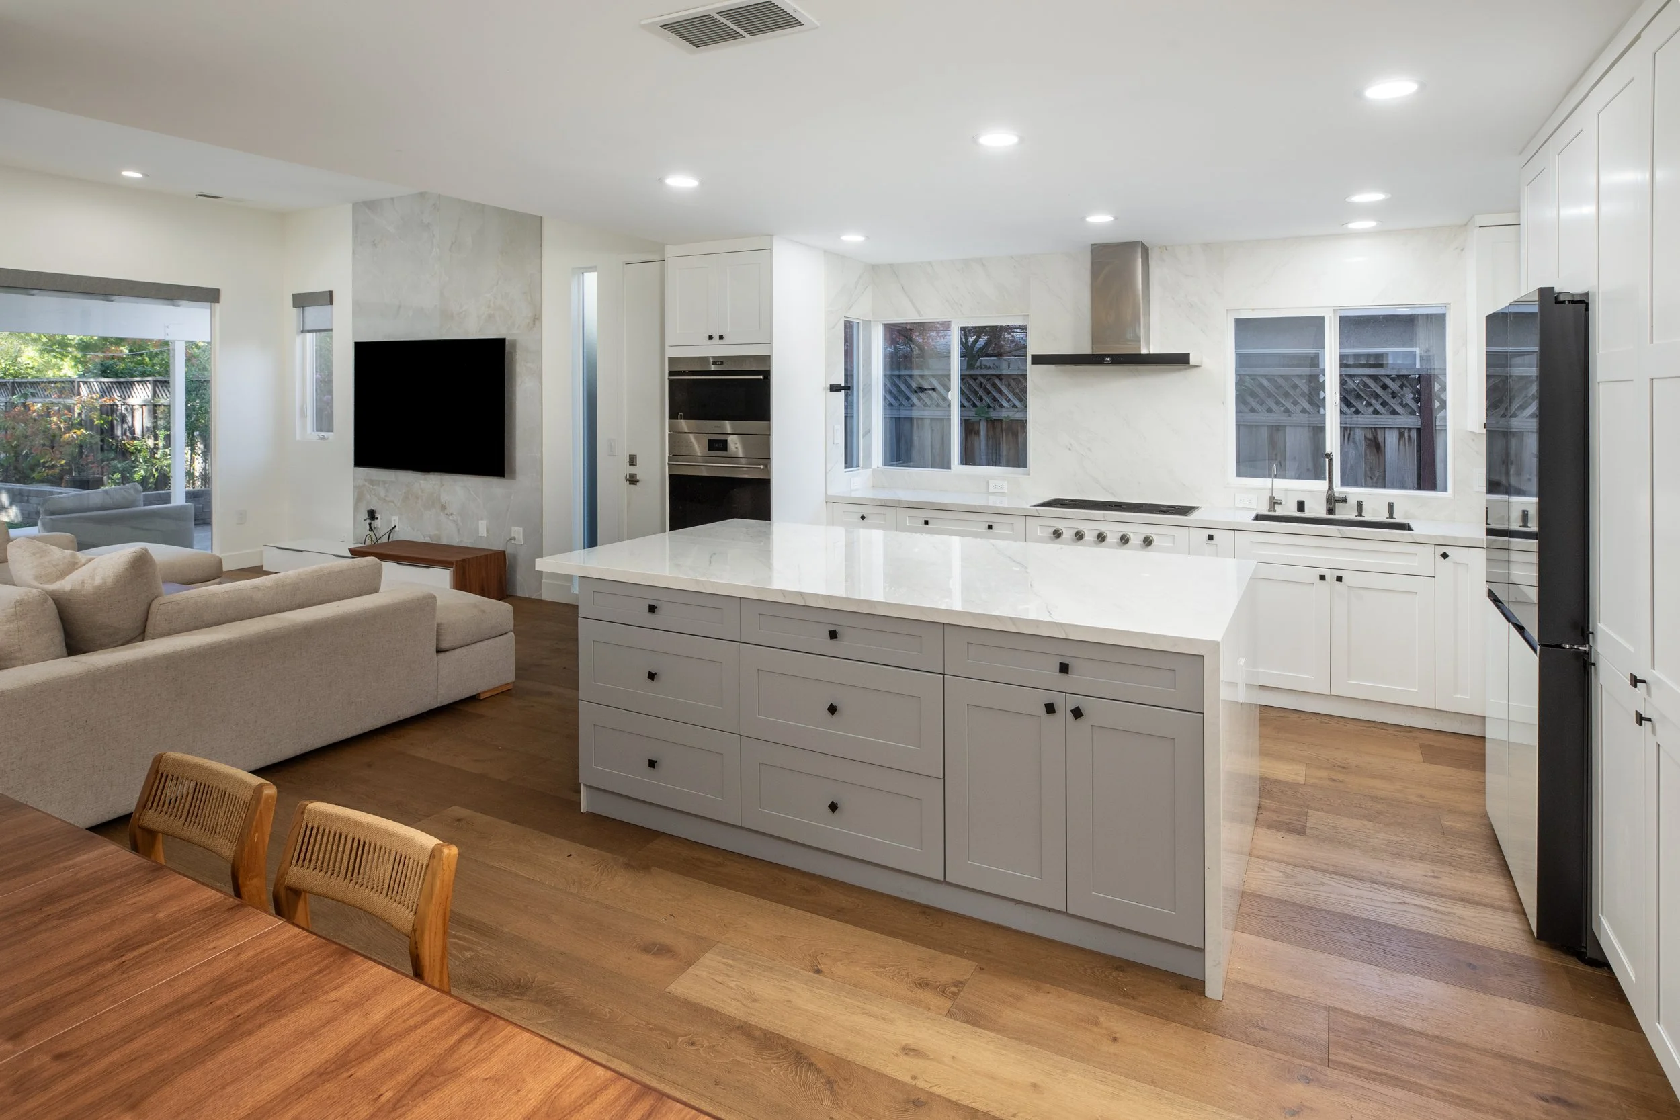
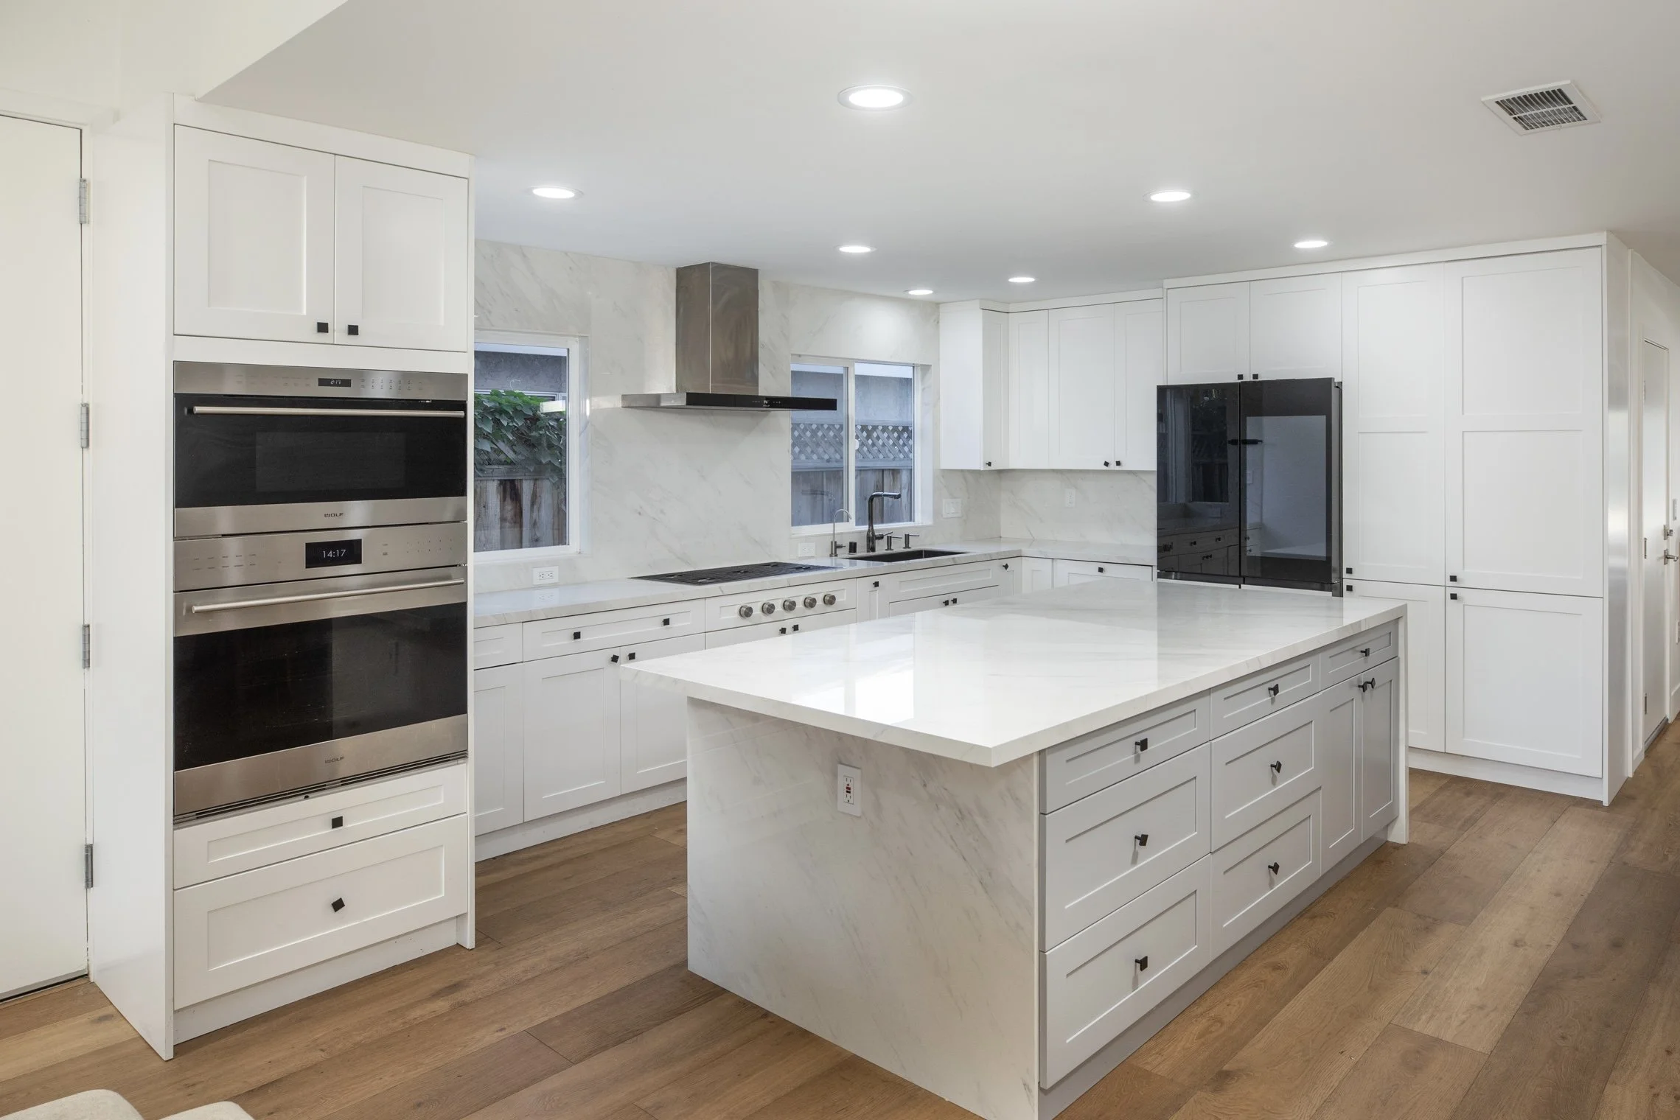
Chef's dream open kitchen with a large island, white European-style cabinets, porcelain countertops with ceiling-height backsplash, quality appliances including a Wolf 5-burner gas cooktop with hood, Wolf microwave and oven, Miele dishwasher, Samsung two-door refrigerator with two-door freezer below. Thoughtful, practical details include electric outlets on the island, ample counter space, roll-out drawers in pantry cabinets, and deep drawers for pots and pans
Family room showcases 10+ foot ceilings with a floor-to-ceiling tiled focal-point wall, and is fully open to the kitchen and overlooks the backyard
Primary bedroom also boasts 10+ foot ceilings, an impressive en-suite bath featuring wraparound porcelain tiled walls, a large walk-in closet with high-end
custom cabinetry, and sliding doors that open to a private patio and backyard
The front bedroom features a recessed alcove ideal for a dedicated workspace, a mirrored closet, and an en-suite bath with a large floating vanity and shower
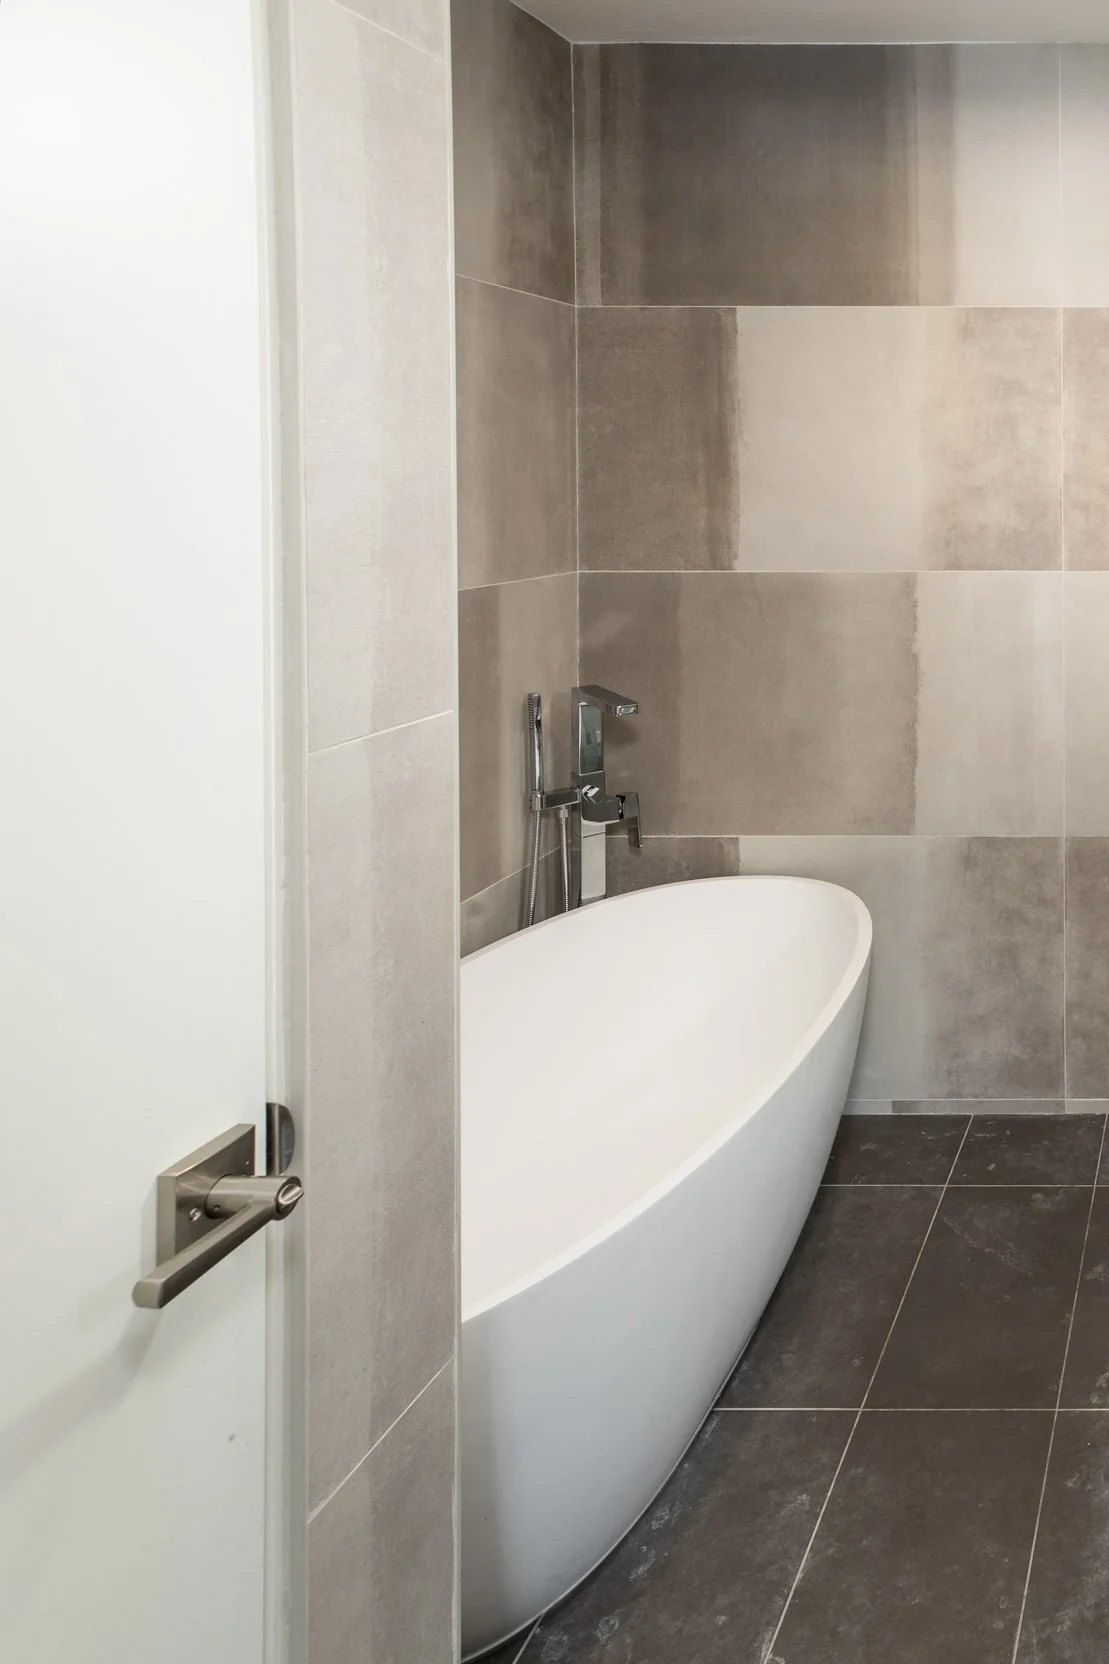
The middle bedroom has a customized closet and direct access to a hall bathroom, which features a soaking tub and a separate shower
Attached, finished one-car garage with a full-size LG washer and dryer and tall, quality cabinets providing additional storage
Large bonus area offering approximately 550 sq. ft. of mostly finished attic space, accessible via a pull-down ladder in the family room
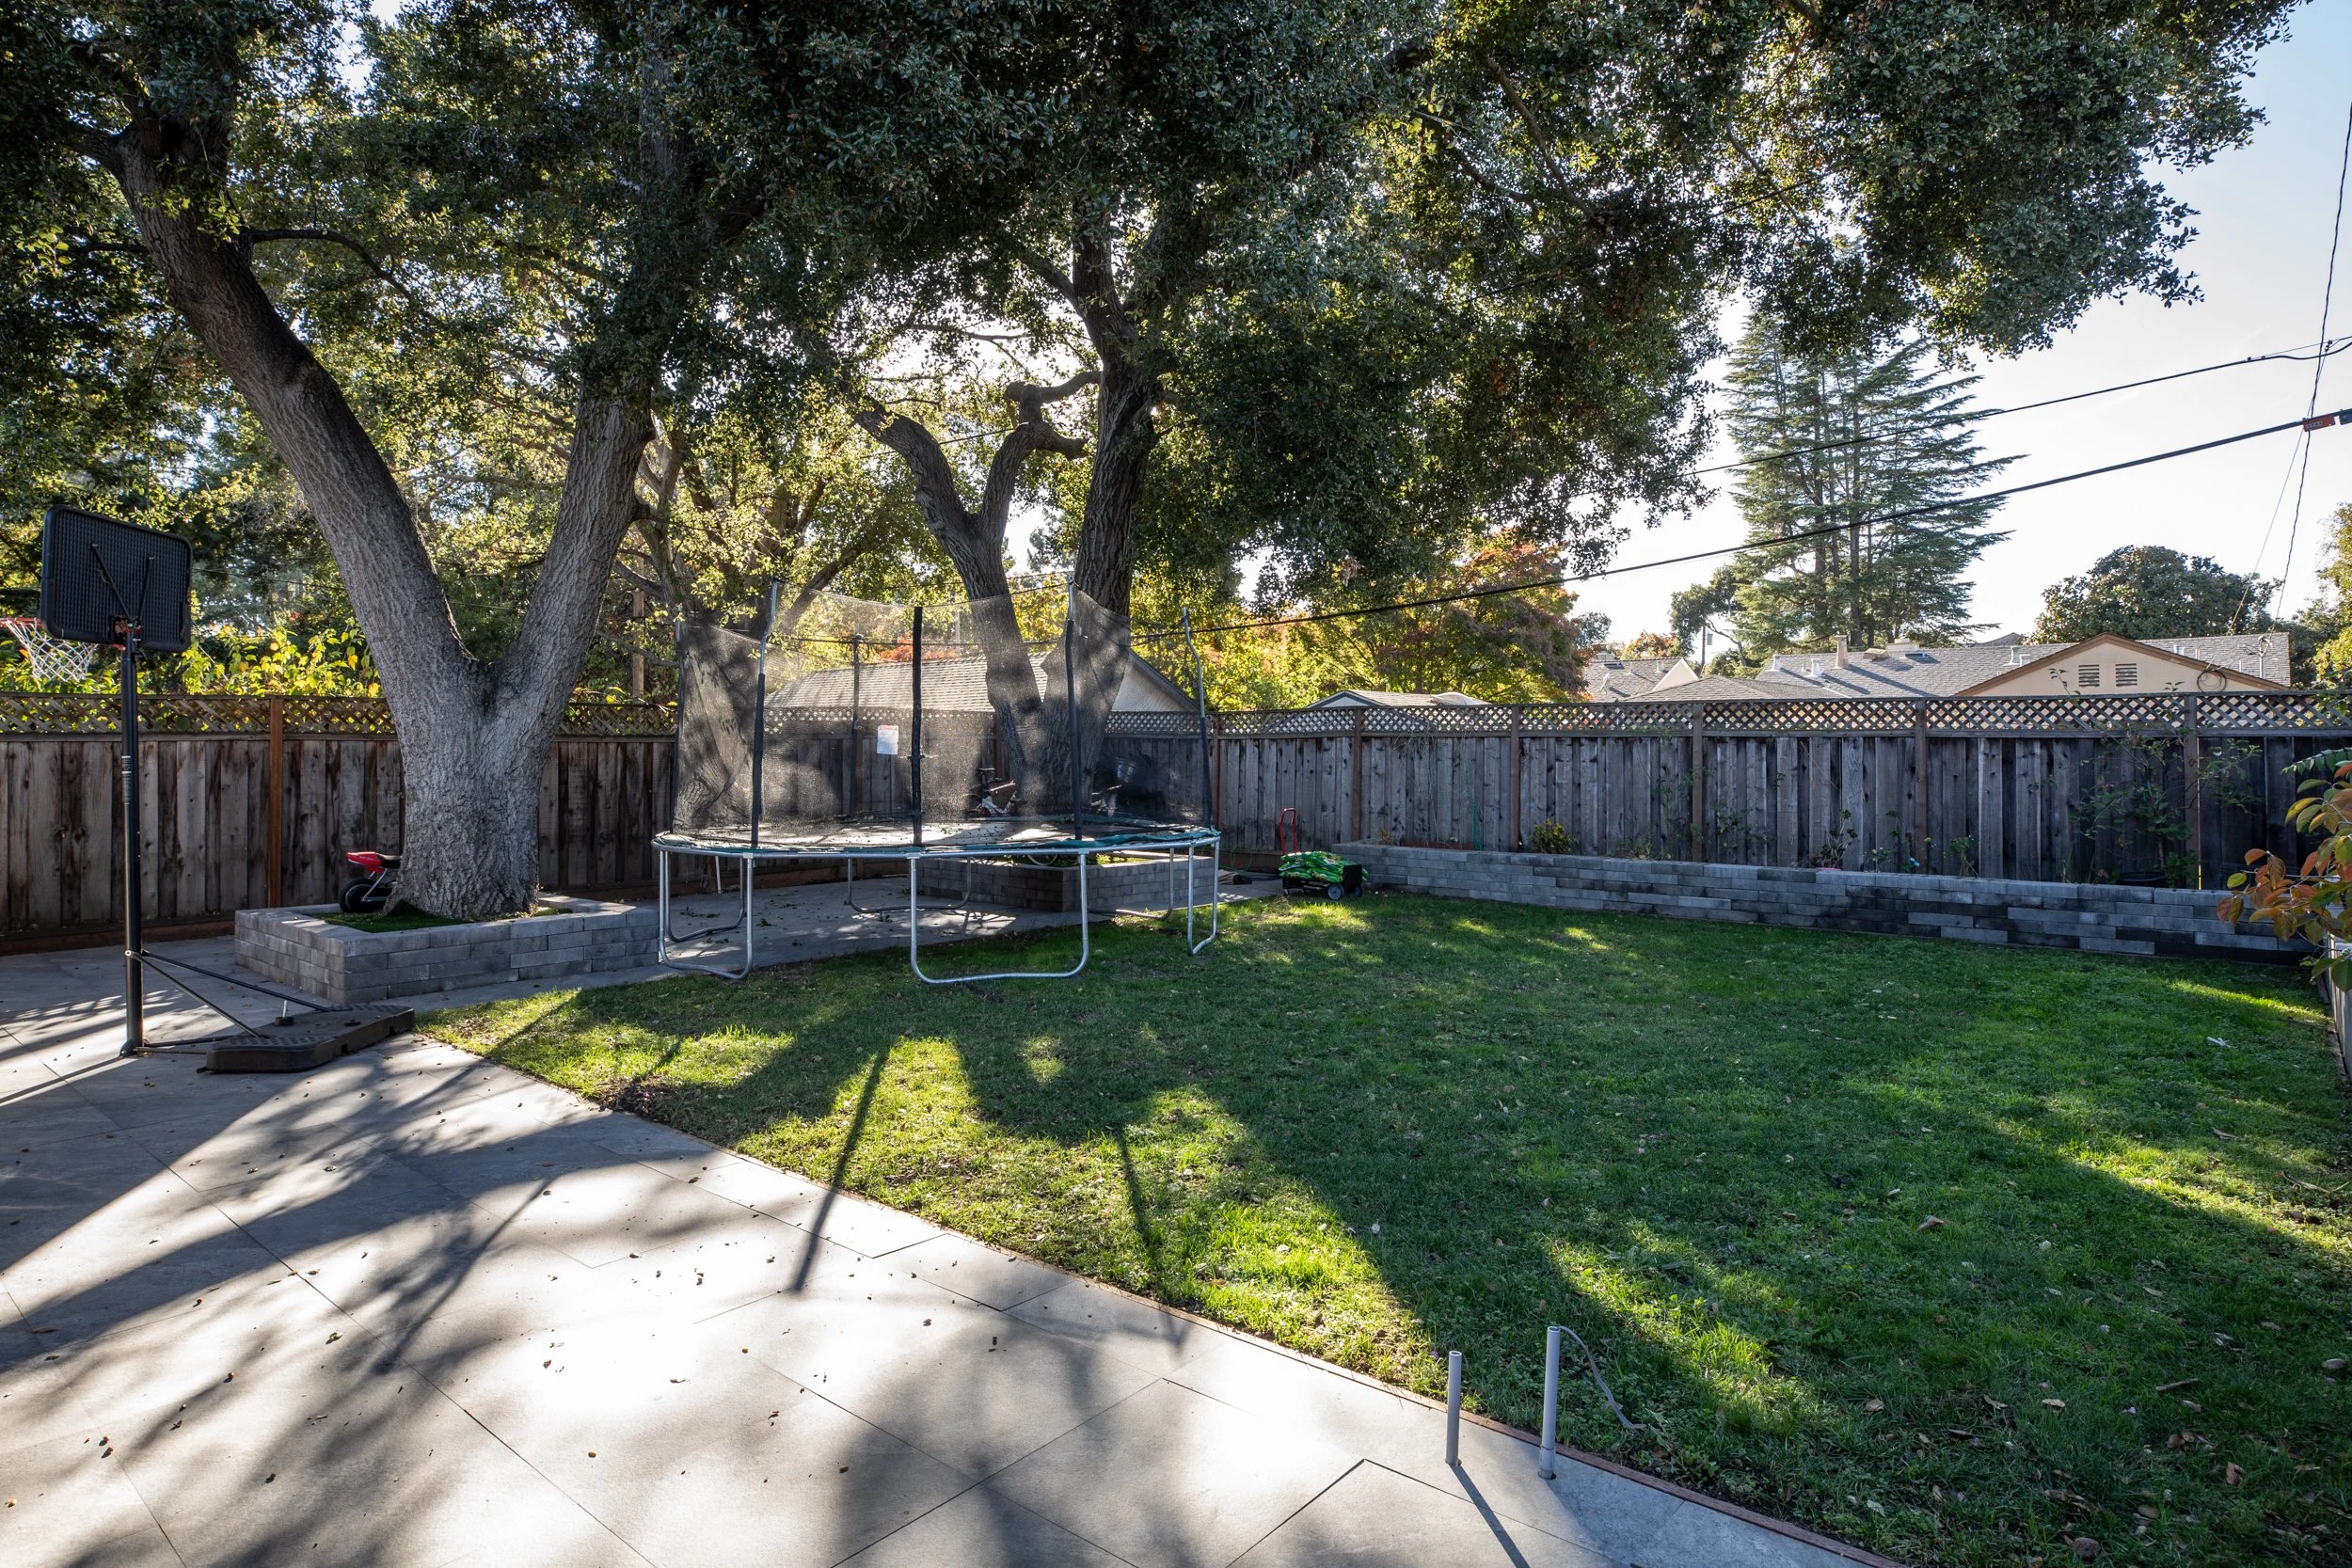
Deep and spacious backyard with multiple covered and open patio areas, a lawn, perimeter plantings, and hardscaped side walkways
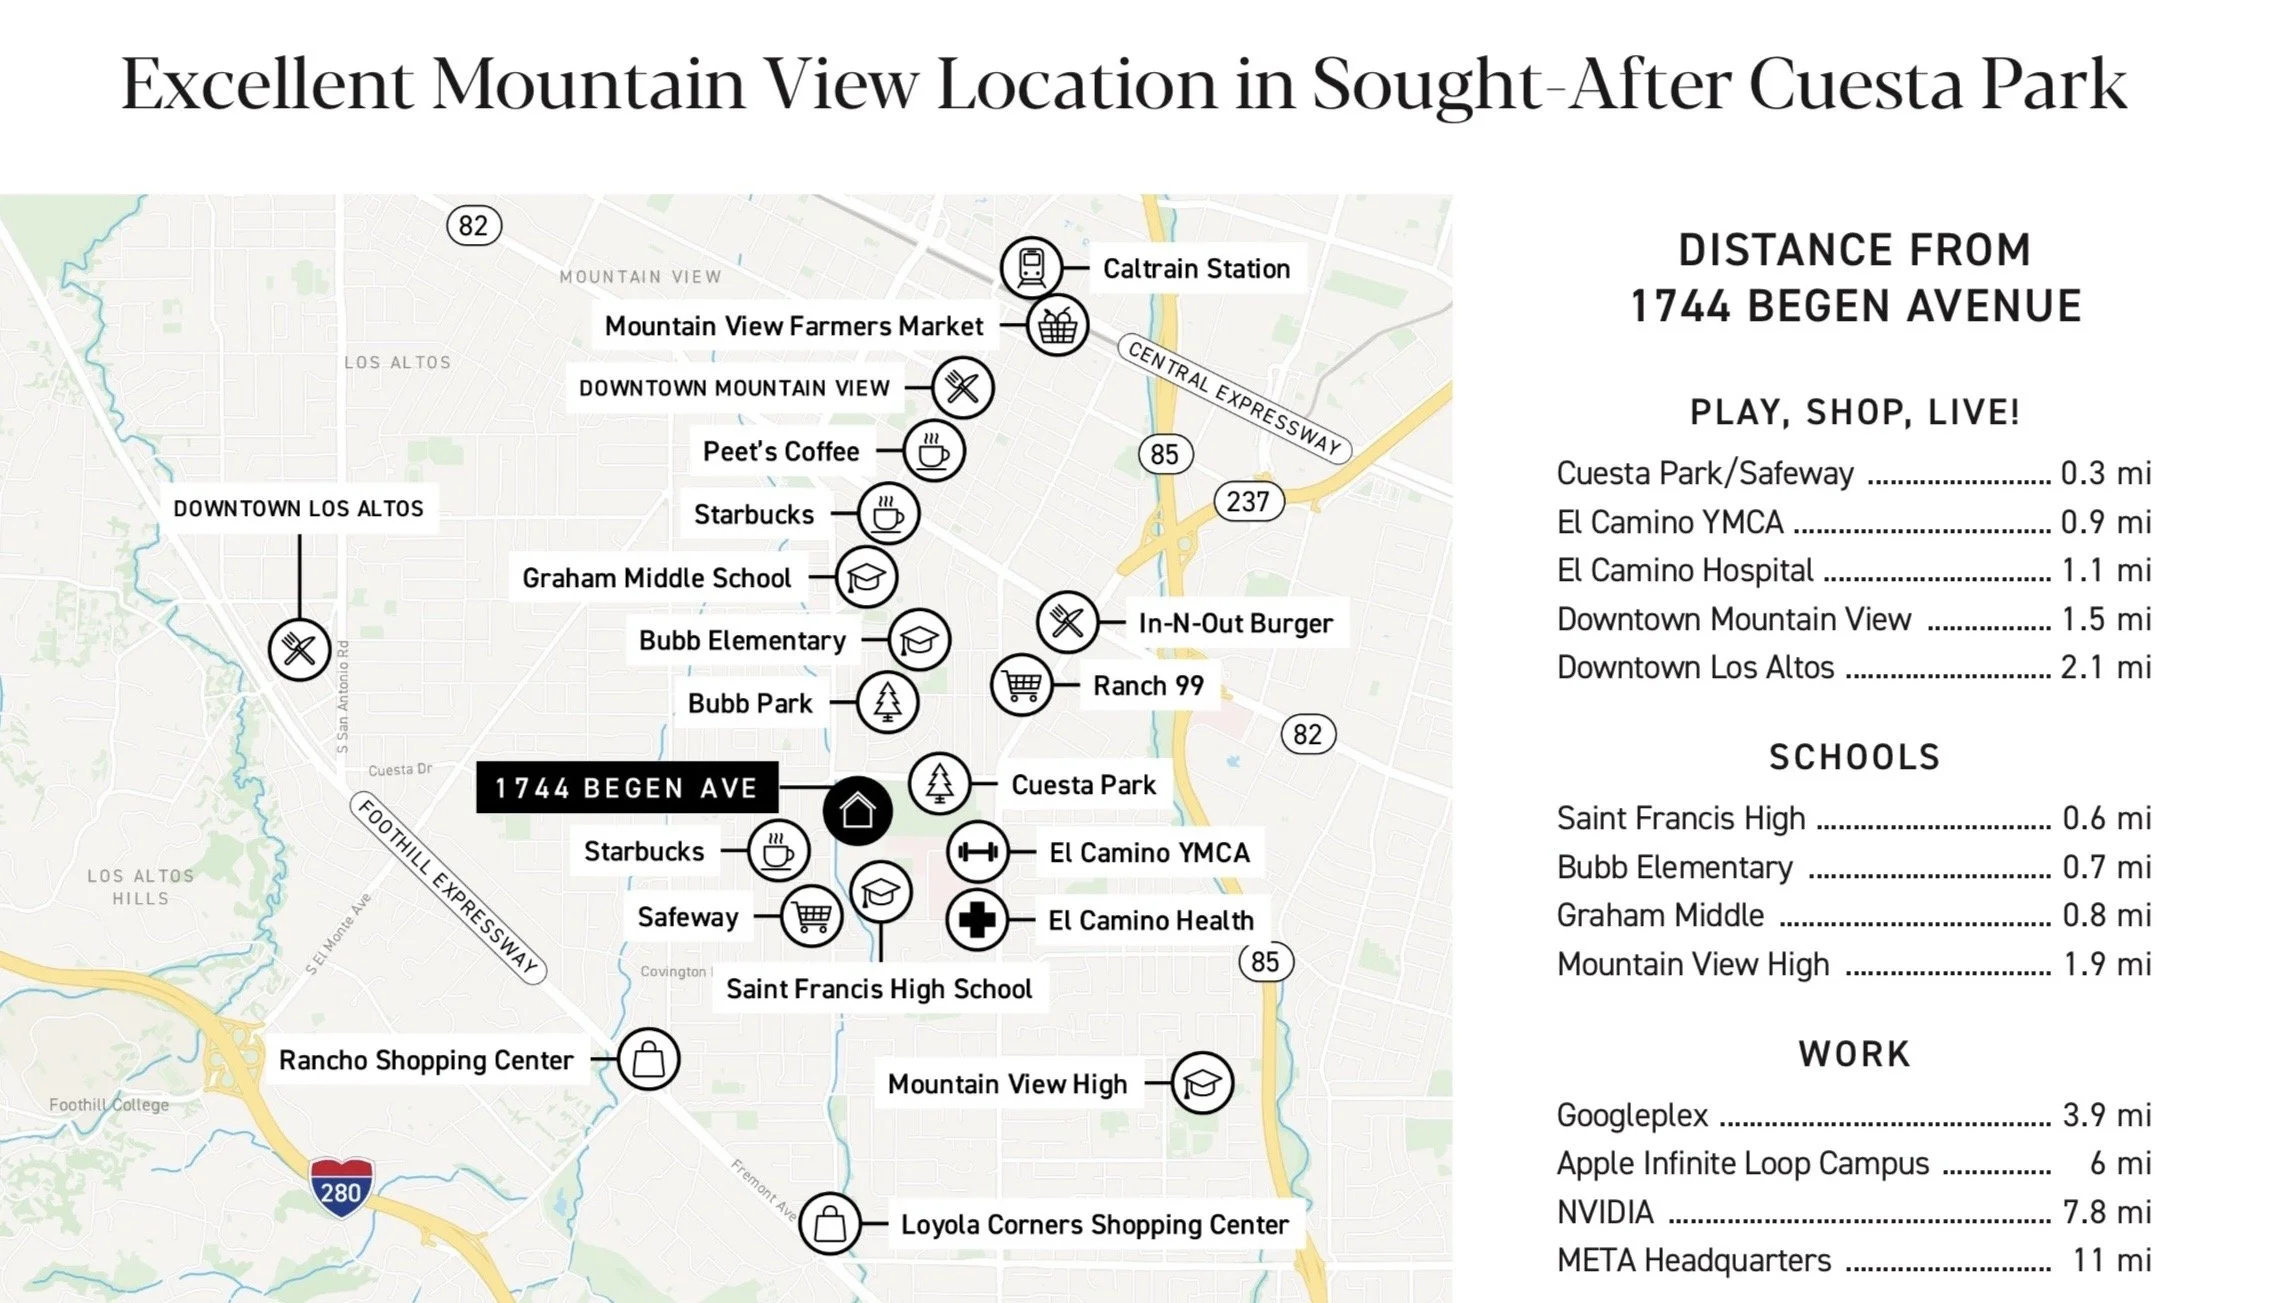
Assigned Mountain View public schools: Bubb Elementary, Graham Middle, and Mountain View High; nearby private school options include St. Francis High
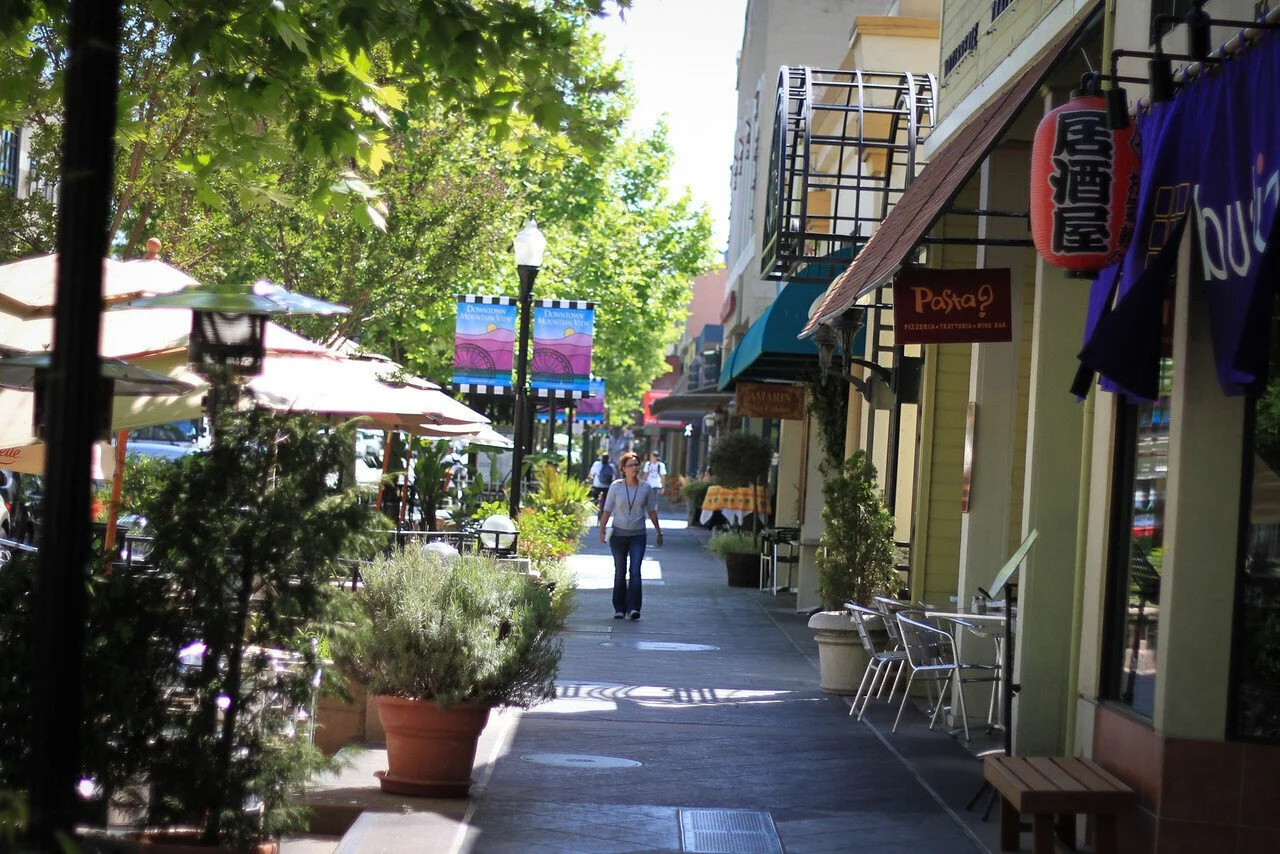
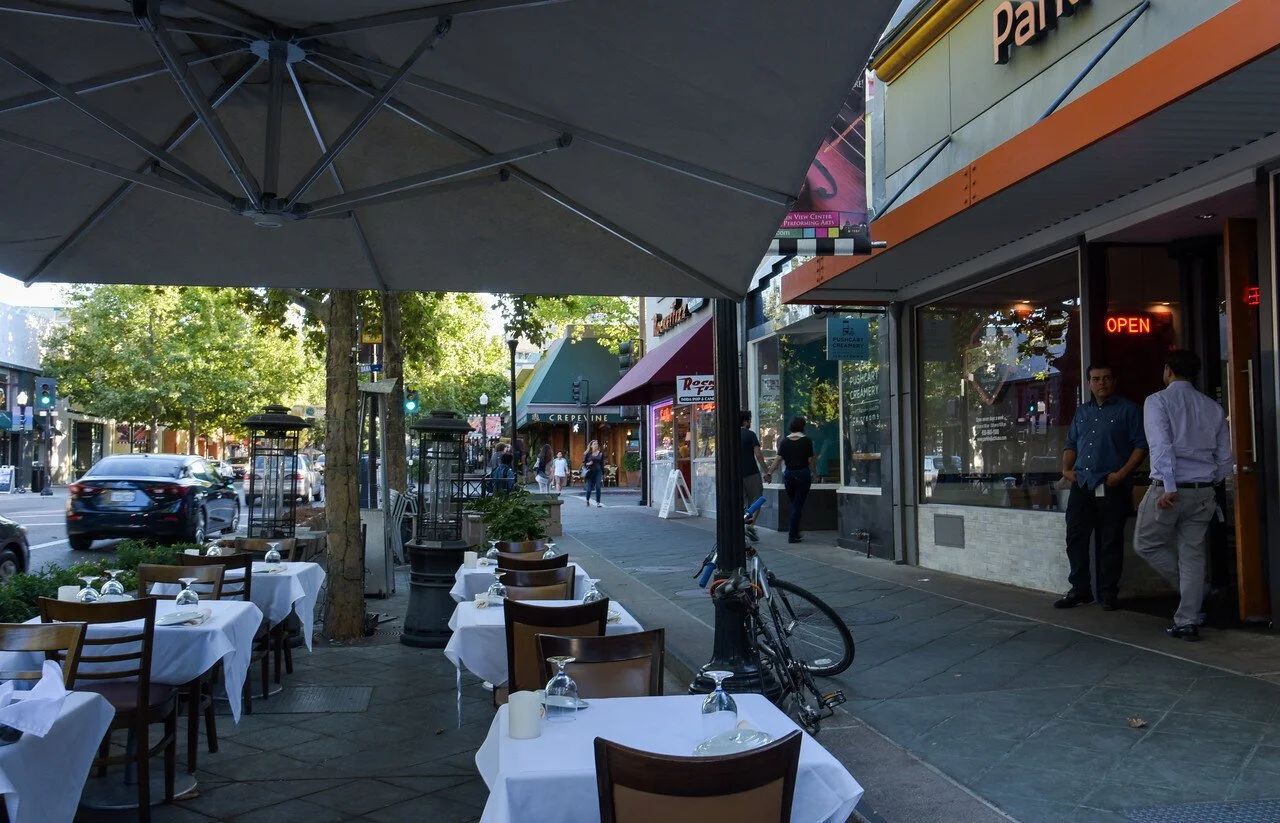
Excellent Mountain View location close to everyday amenities including Starbucks, Safeway, Cuesta Park, the YMCA, El Camino Hospital, and downtown Mountain View restaurants, shops, farmers market, and Caltrain; convenient commute access to Highways 280, 85, 101, 237, as well as Apple, Google, Meta, Nvidia, and other leading tech firms